Make Reliable Coverage Part of the Living Experience
A resident tours an apartment, stands in the bedroom, looks at their phone and sees one bar. That moment costs more leases than any amenity brochure wins.
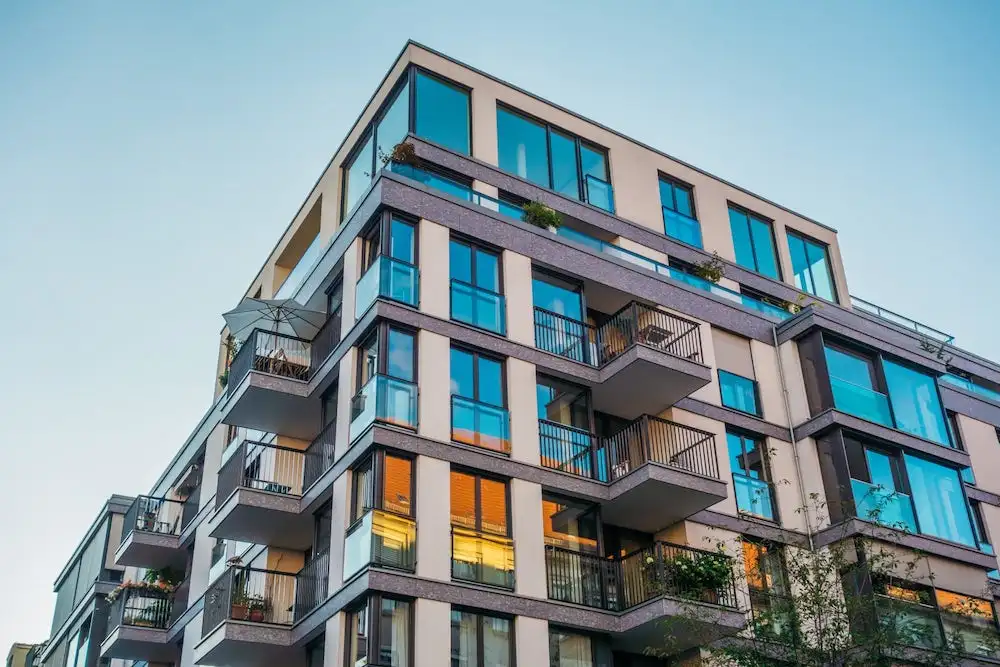
Multifamily buildings have a particular problem with wireless. The construction that makes units quiet and energy-efficient — concrete floors, party walls, insulated glass, metal framing — is the same construction that stops cellular signal reaching the middle of the building. Podium parking and below-grade levels make it worse.
LINX designs and installs in-building wireless and DAS, structured cabling and connectivity infrastructure for apartment communities, mixed-use developments and student housing.
What Residents Now Treat as Standard
Connectivity has moved from a feature to an assumption. Residents do not ask whether a building has good signal any more than they ask whether it has running water — they notice only when it fails.
- Usable cellular in the unit — including bedrooms and bathrooms on interior walls, where signal is weakest.
- Coverage in the garage — where people arrive, leave and expect their phone to work.
- Amenity spaces that support work — lounges and coworking areas where residents take calls.
- Elevators and stairwells — the places a dropped call is most noticeable and least excusable.
- Choice of provider — coverage that works regardless of which carrier a resident uses.
That last point is the one most often missed. A building with strong coverage on one carrier and none on another has not solved the problem; it has solved it for some of its residents.
From New Builds to Existing Properties
During construction
Pathways, riser space and equipment rooms get designed in alongside everything else. Antenna locations are set from a propagation model and adjusted at commissioning. Cabling is installed before walls close. The cost is a fraction of doing it later, and there is no disruption to anyone, because nobody lives there yet.
Occupied buildings
Every decision is constrained by what already exists and by residents who live there. Work is sequenced around occupancy, pathways are found rather than created, and common areas are prioritised where in-unit access is difficult. Entirely achievable — it simply needs planning that a new build does not.
If a development is still in design, the single most valuable thing is a conversation before the riser drawings are finalised. Adding a four-inch sleeve at that stage costs almost nothing; coring for it afterwards does not.
The Spaces That Earn the Amenity Fee
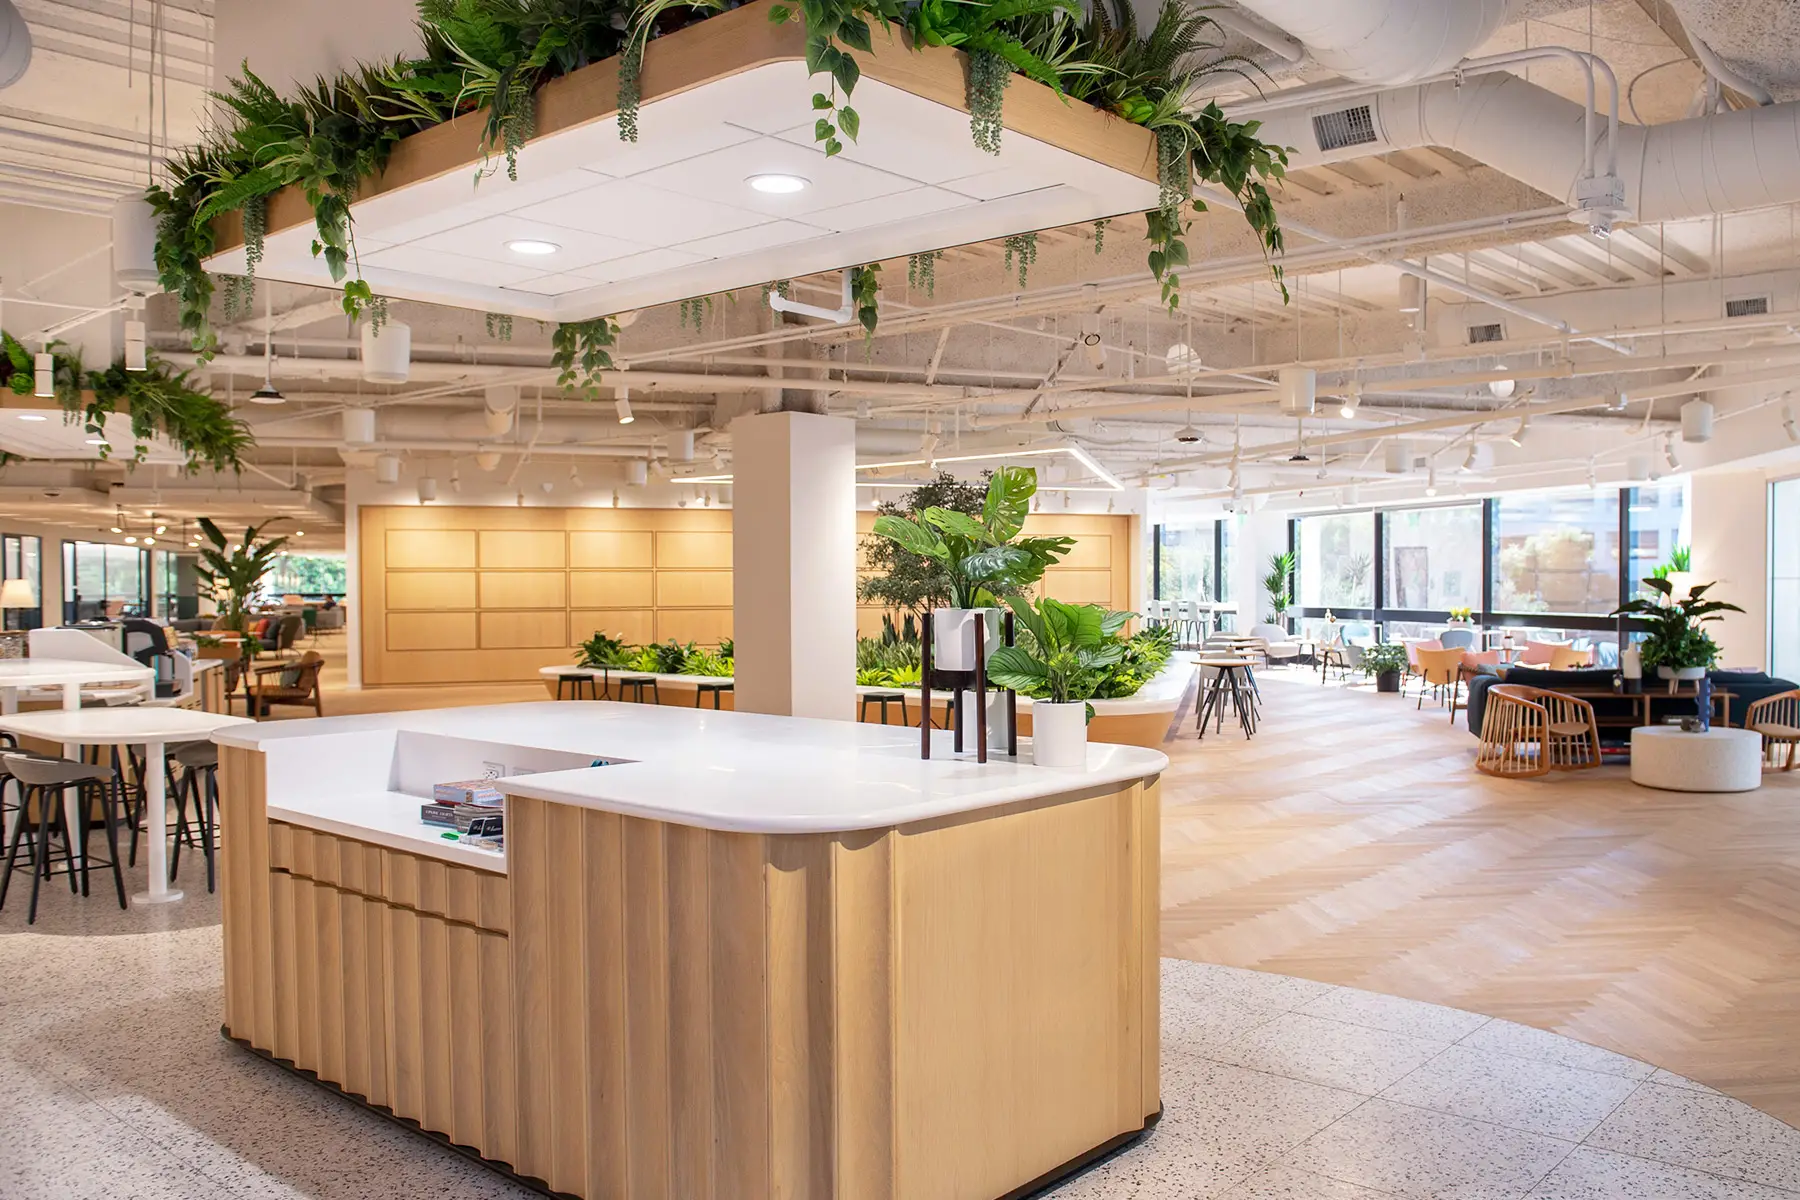
Amenity spaces only work if they work as places to be. A lounge marketed for remote work fails immediately if a resident cannot hold a call in it.
- Coworking and lounges — cellular and wireless coverage that supports a full working day.
- Fitness centers — usually interior or below grade, and usually the worst coverage in the building.
- Rooftop and courtyard — outdoor space that needs deliberate coverage rather than spill from indoors.
- Package and mail rooms — where carrier-delivery and access systems need reliable connectivity.
- Leasing offices — where the first impression is made, and where a dead spot is most expensive.
The Requirement That Is Not Optional
Cellular coverage is something residents want. Emergency responder radio coverage is something the fire code requires, and the two are separate systems on separate frequencies.
Many multifamily buildings — particularly high-rise, and anything with below-grade parking — fall within the scope of an Emergency Responder Radio Coverage System. Where a building is in scope, the system has to pass an acceptance test before occupancy and be retested every twelve months thereafter.
Both systems share rooftop space, riser paths and equipment rooms, so scoping them together generally costs less than treating them as separate projects. Our Public Safety ERRCS page sets out the code requirements.
Where We Have Done This Work
We deliver cellular DAS for new construction and for existing buildings where coverage problems surface across a portfolio, and emergency responder radio coverage most often during new construction, where it is a fire code requirement. Both systems are supported with ongoing maintenance and monitoring through normal building operations.
Our multifamily work is concentrated in the country’s largest markets:
East
New Jersey, Washington DC, North Carolina, South Florida and Atlanta.
Central
Austin, Dallas–Fort Worth, Houston and Denver.
West
Los Angeles, San Francisco and Seattle.
Across high-rise, mid-rise, wrap and garden-style developments — there is not an MDU type we have not worked in.
Why Owners and Developers Choose Us
Coverage is a solved problem technically. What separates one installation from another is cost discipline, disruption, and whether the system suits how the building is actually owned and operated.
- The right mix of function and cost — specified to what the building genuinely needs, not the largest system that could be sold.
- Low impact on residents — installs sequenced to keep disruption away from occupied units and away from your operational teams.
- Built around your ownership model — merchant build, long-term hold and third-party managed assets each justify a different approach.
- Aligned to return — recommendations weighted to what delivers the most for the owner over the life of the asset.
Talk to Us About Your Community
Whether you are designing a new development, planning a repositioning, or responding to resident complaints in a building you already own, the starting point is the same — measure what coverage exists today, carrier by carrier, and decide from there.